

Listed By: Megan Richards, Better Homes And Gardens Real Estate Heritage - Contact: megan@bhgheritage.com
33 Fernbrook Road Maggie Valley, NC 28751
Active (199 Days)
$349,900 (USD)

Description
MLS #:
4355332
4355332
Lot Size
1.68 acres
1.68 acres
Type
Single-Family Home
Single-Family Home
Year Built
1986
1986
County
Haywood County
Haywood County
Listed By
Megan Richards, Better Homes And Gardens Real Estate Heritage, Contact: megan@bhgheritage.com
Source
CANOPY MLS - IDX
Last checked Oct 23 2026 at 9:54 AM GMT+0000
CANOPY MLS - IDX
Last checked Oct 23 2026 at 9:54 AM GMT+0000
Bathroom Details
- Full Bathrooms: 2
Subdivision
- Mountain Top Development Inc
Lot Information
- Wooded
- Creek/Stream
Property Features
- Fireplace: Living Room
- Fireplace: Gas Log
- Fireplace: Gas Vented
- Fireplace: Gas Starter
- Foundation: Crawl Space
Heating and Cooling
- Baseboard
- Propane
- Ceiling Fan(s)
- Window Unit(s)
Homeowners Association Information
- Dues: $345/Annually
Exterior Features
- Roof: Composition
Utility Information
- Sewer: Septic Installed
School Information
- Elementary School: Jonathan Valley
- Middle School: Waynesville
- High School: Tuscola
Parking
- Driveway
Living Area
- 1,150 sqft
Listing Price History
Date
Event
Price
% Change
$ (+/-)
Jul 20, 2026
Price Changed
$349,900
-1%
-$5,000
Jun 23, 2026
Price Changed
$354,900
-1%
-$4,100
May 25, 2026
Price Changed
$359,000
-3%
-$10,000
May 01, 2026
Price Changed
$369,000
-2%
-$6,000
Apr 07, 2026
Listed
$375,000
-
-
Additional Information: Heritage | megan@bhgheritage.com
Location
Estimated Monthly Mortgage Payment
*Based on Fixed Interest Rate withe a 30 year term, principal and interest only
Listing price
Down payment
%
Interest rate
%Mortgage calculator estimates are provided by Better Homes and Gardens Real Estate LLC and are intended for information use only. Your payments may be higher or lower and all loans are subject to credit approval.
Disclaimer: Square footage is based on information available to agent, including County records. Information has not been verified by agent and should be verified by buyer.
Based on information submitted to the MLS GRID as of 10/23/2026 09:54. All data is obtained from various sources and may not have been verified by broker or MLS GRID. Supplied Open House Information is subject to change without notice. All information should be independently reviewed and verified for accuracy. Properties may or may not be listed by the office/agent presenting the information.



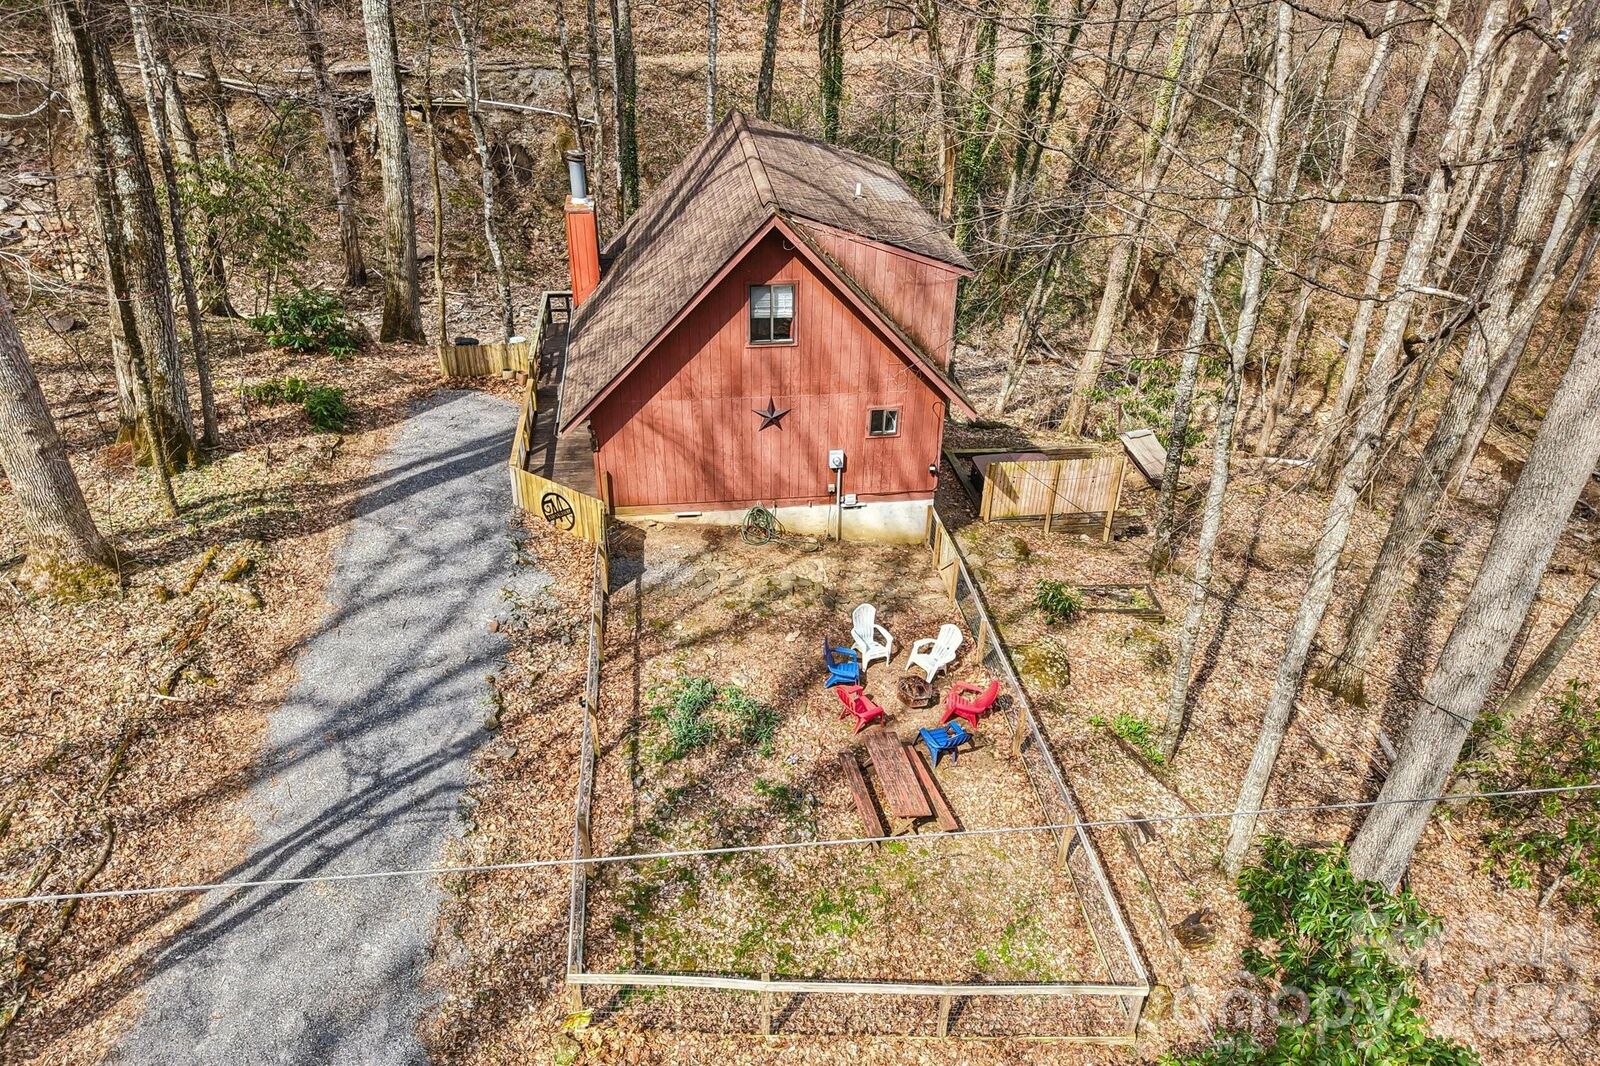
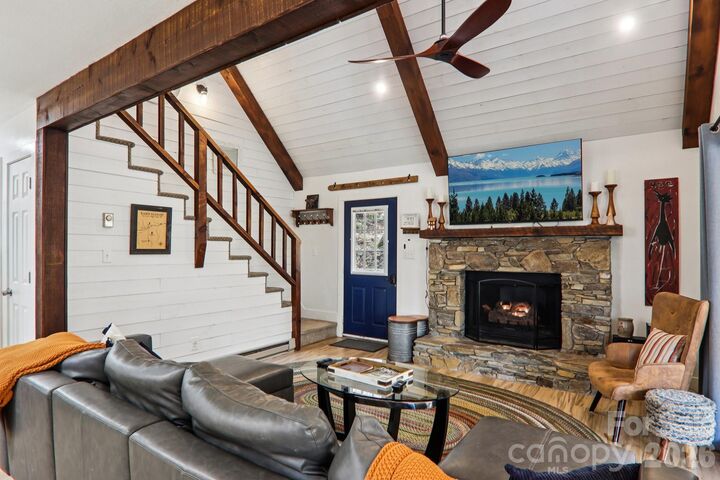
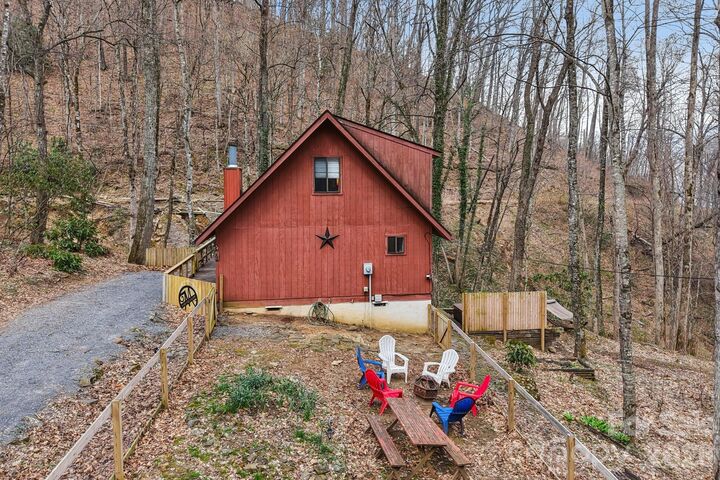
Tucked into the woods on approximately 1.68 acres in Maggie Valley, this fully furnished mountain home feels like the kind of place where mornings start a little slower. Coffee on the deck. Trees all around you. The sound of rushing water in the background. And evenings that end by the fire or soaking in the hot tub under the mountain sky. Inside, you'll find 2 bedrooms, 2 baths, vaulted ceilings, natural light, a gas fireplace, a spacious loft, and thoughtful updates that make it comfortable while keeping the character you came to the mountains for.
There's even a workshop and plenty of room for the hiking gear, fishing gear, tools, and all the things that seem to follow you home when you live here. Getting this kind of privacy means leaving the easy roads behind. The approach is a narrow, one-lane mountain road with steep sections, so this home is meant for someone comfortable with true mountain access. But if what you've been looking for is a place that feels tucked away, surrounded by nature, with Maggie Valley still within easy reach...You may understand exactly why this one is here.
Message me for property and access details or to schedule a private showing.